
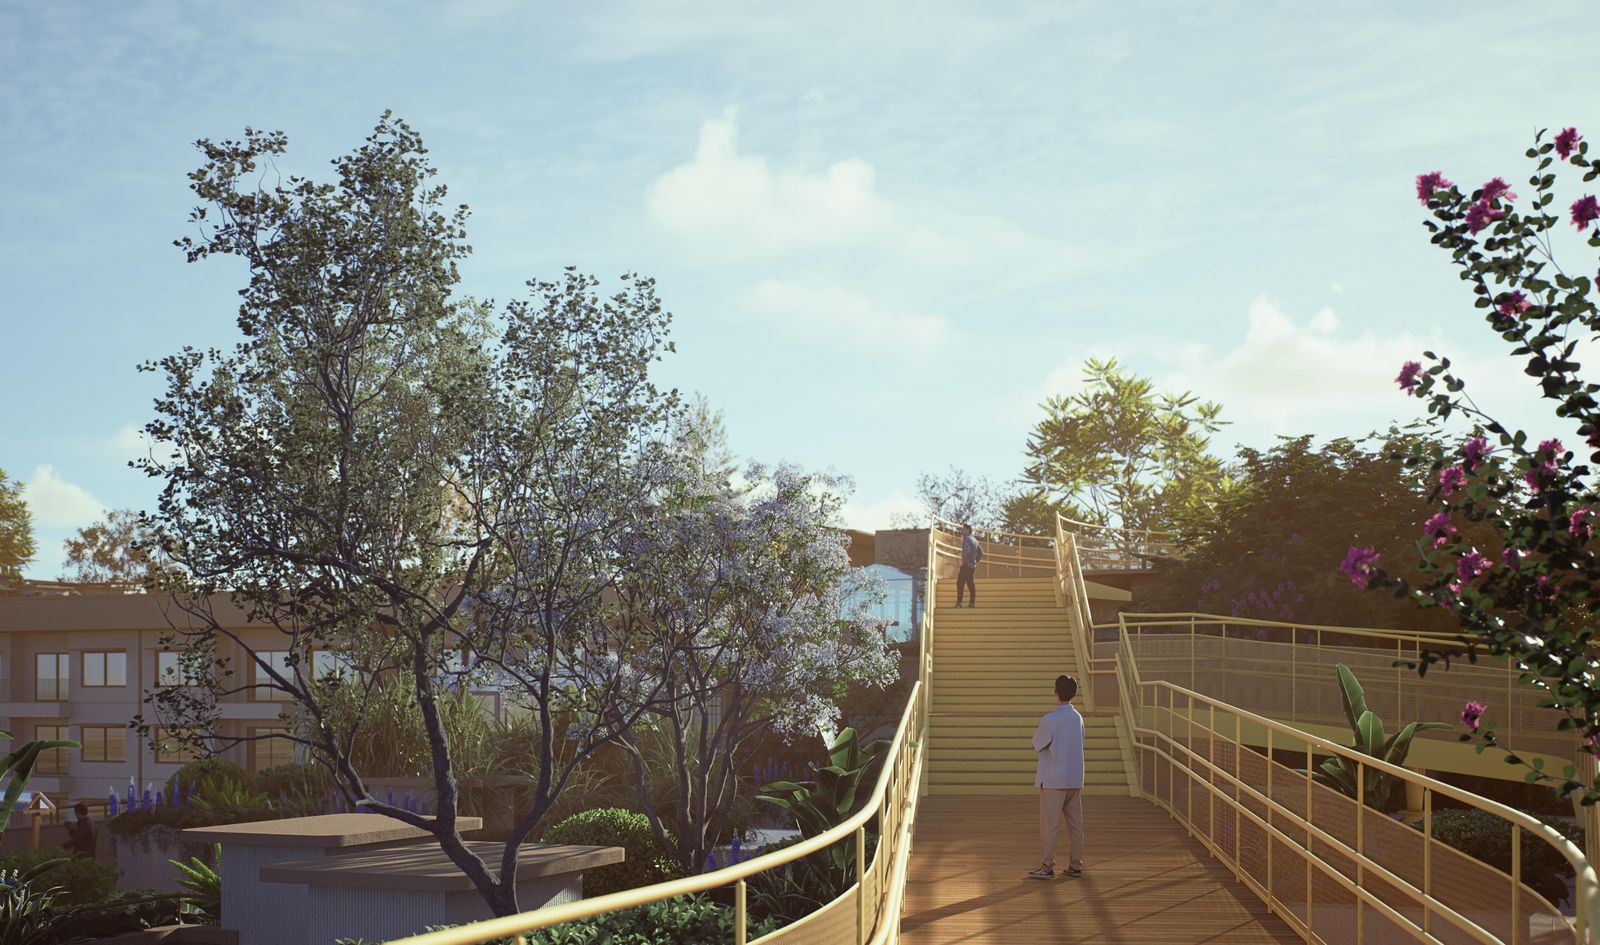
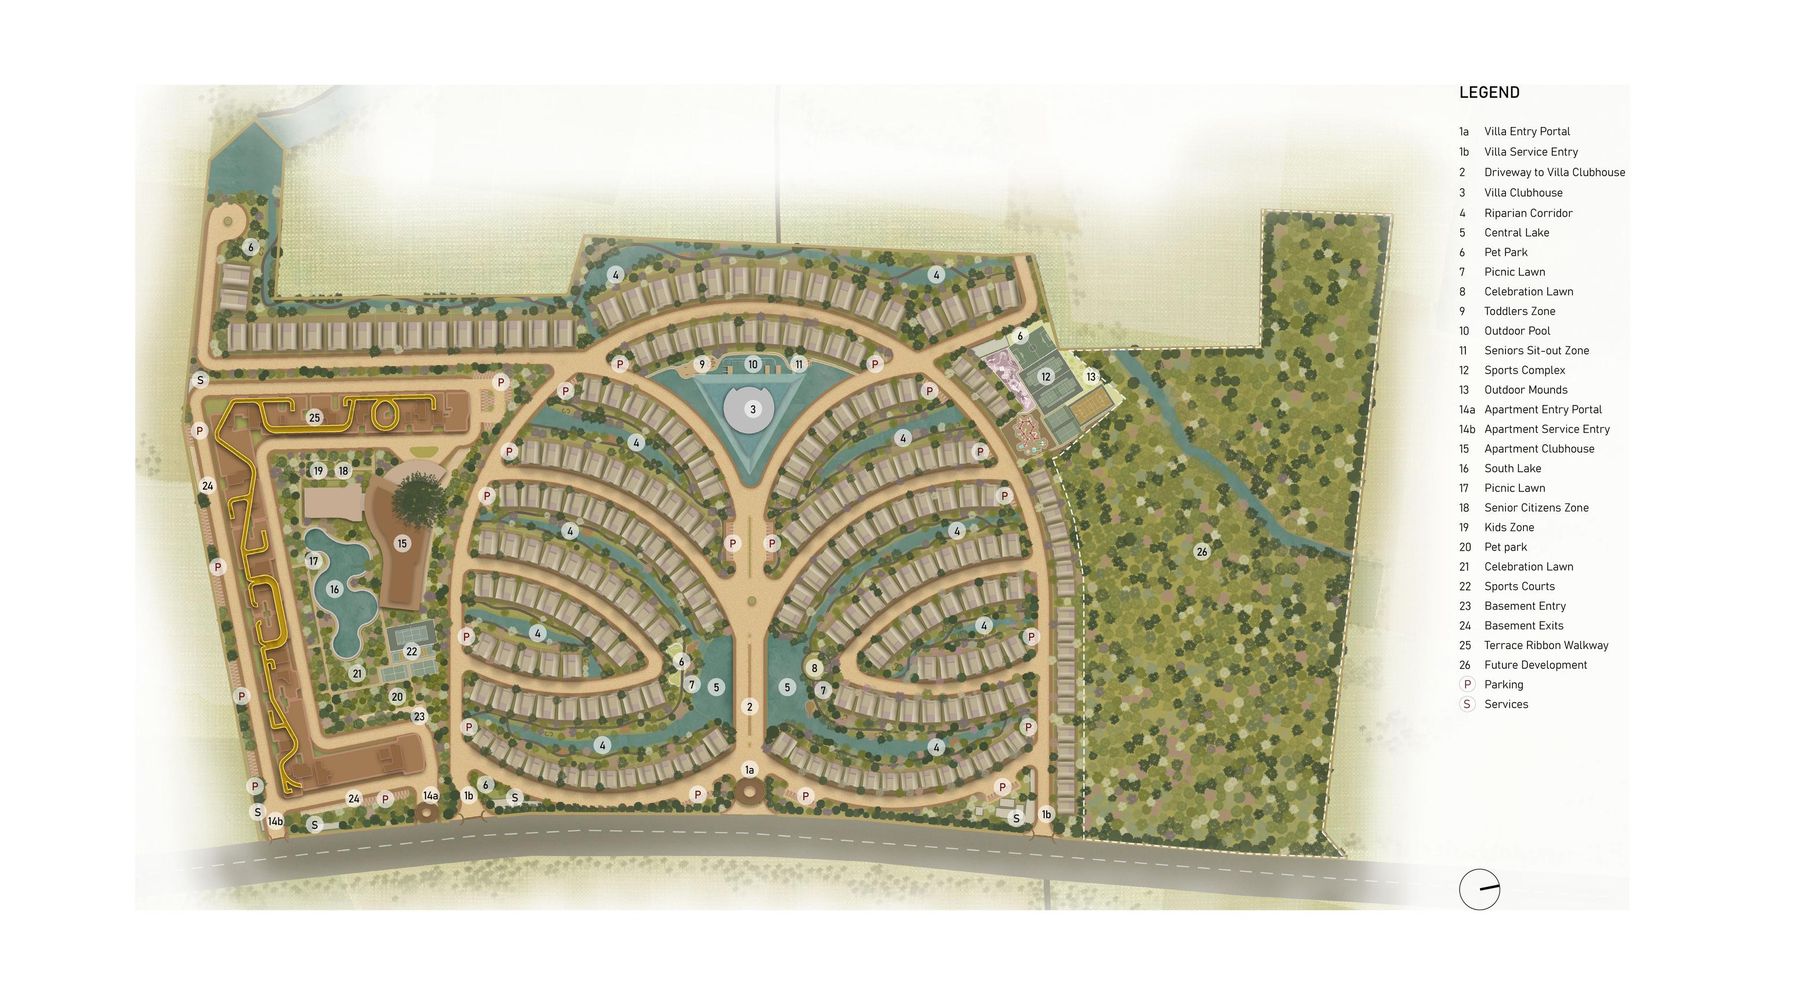
Embassy South Reserve amenities fall into three layers: a rooftop, a lake and a clubhouse. The master plan in Embassy's presentation lists each one by number. The signature feature is the Ribbon, a continuous rooftop walkway across all nine towers. On the ground there are four kinds of court, two lawns, a pet park, the South Lake and an apartment clubhouse.
This guide lists what the developer has shown so far and what it means day to day.
What is the Ribbon?
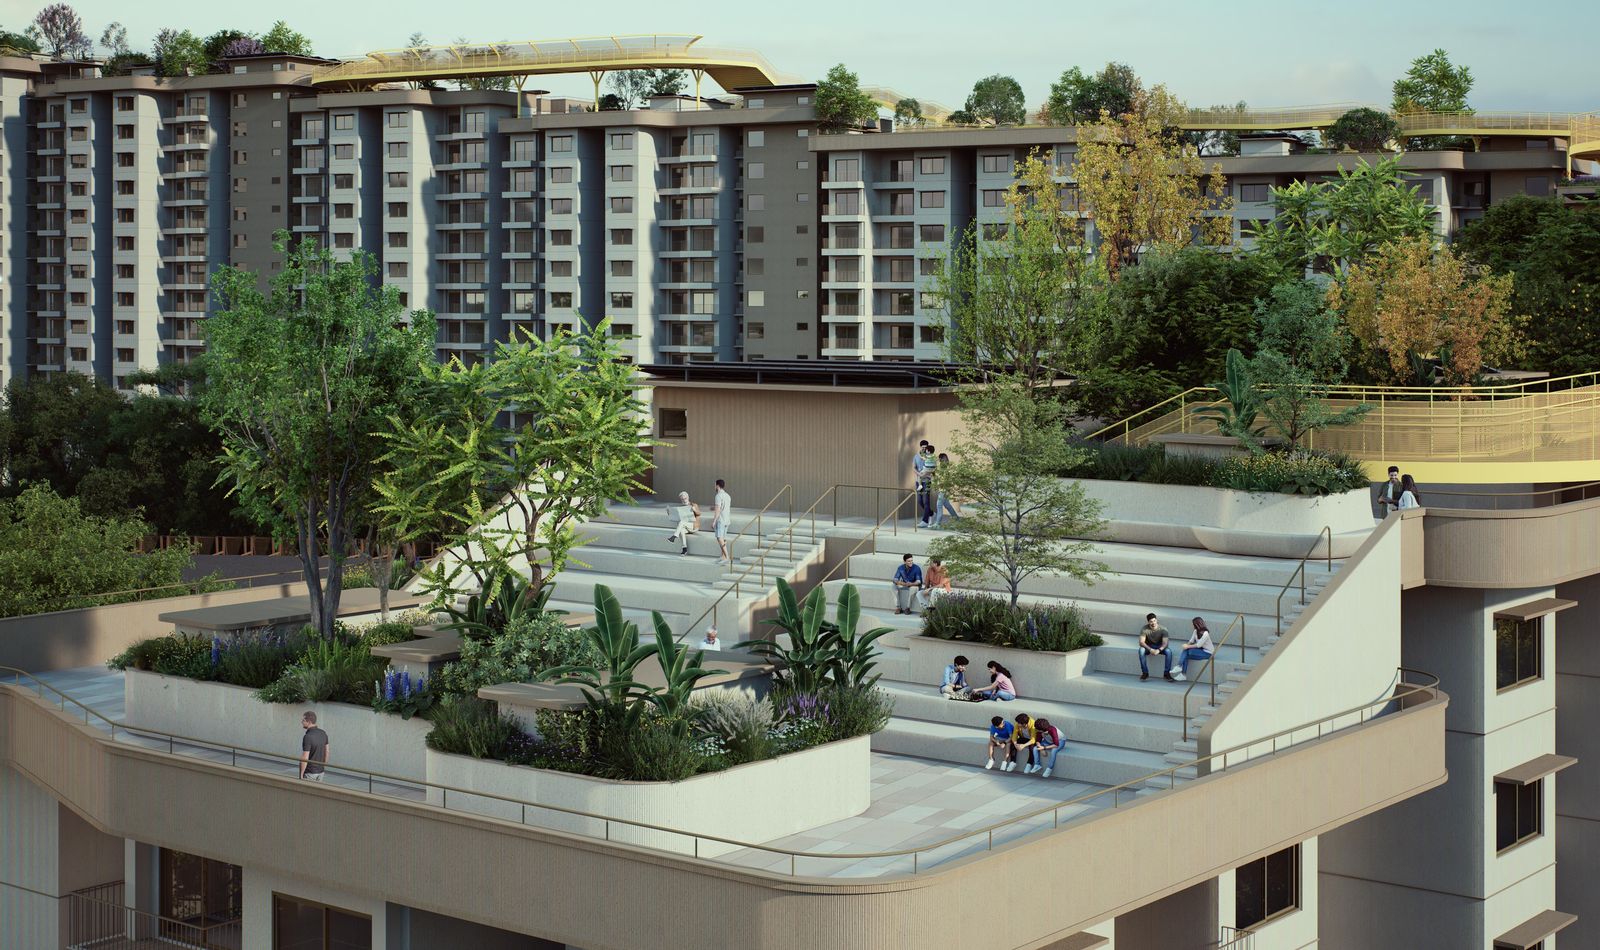
The towers at South Reserve step down in height from the road towards the lake, so each one keeps a view over the next. Embassy's architects crowned the stepped roofs with a single undulating structure, painted yellow, that runs from tower to tower. The team nicknamed it the Ribbon, and the name stuck.
The presentation describes it as connecting "amenities, wellness and social life across all nine towers." The renders show stepped seating on the roof terraces, planted beds, and a long timber walkway with rails, rising and falling between buildings. For residents, it means a garden walk above the trees without leaving the building.
Amenities on the master plan
These are the items numbered on the South Reserve master plan:
| Sport | Landscape | Community |
|---|---|---|
| Tennis court | South Lake | Apartment clubhouse |
| Pickleball courts | Picnic lawn | Kids' zone |
| Padel courts | Celebration lawn | Senior citizens' zone |
| Multipurpose court | Pet park | Terrace amenities |
| Fitness centre | Terrace Ribbon walkway | Yoga and meditation room |
The presentation also includes renders of a swimming pool under a timber roof with round skylights, a children's park with a sand pit and slide, a fitness centre and a yoga room with full height glass facing the trees.
The apartment clubhouse
Embassy has built large clubhouses before, and says it has "gone all out with wellness" here. In the launch film the developer describes banquet spaces, indoor and outdoor recreation, and guest rooms in the apartment clubhouse as well as the villa clubhouse. Guest rooms are rare in an apartment project, and useful for families whose relatives visit from out of town.
Embassy has not yet published the clubhouse's area or a full room list. Ask for it with the price sheet.
The landscape itself
At South Reserve, the landscape is the main amenity. Across Embassy Origins the developer plans 4,000 trees of 120 species and five lakes that feed one another by gravity. The South Lake sits beside the apartments. Our guide to the Embassy Origins township explains how the lakes and forest corridors connect.
What to ask before you buy
- Clubhouse size and opening date. A clubhouse that opens a year after you move in is a common disappointment.
- Which amenities are shared with the villas. The two enclaves have separate clubhouses; ask what, if anything, is shared.
- Maintenance charges. A rooftop walkway, lakes and 4,000 trees need upkeep. Ask for the estimated monthly maintenance per sq.ft.
- Access to the roof. Confirm whether the Ribbon is open to every resident and at what hours.
How it compares
Many new projects list 40 or 50 amenities. South Reserve lists fewer, and puts its money into landscape and one distinctive structure instead. If racket sports matter to you, it is better provided than most, with tennis, padel and pickleball all on site.
For the homes themselves, read our floor plan guide. For the location, see where South Reserve is and what is nearby.
For children and older residents
The master plan gives both ends of the family their own space. There is a kids' zone on the ground and a children's park in the renders, with a sand pit, a slide and play structures under a light steel frame. There is a separate senior citizens' zone, which in practice means shaded seating and gentle paths away from the courts. A pet park sits nearby, which is rarer than it should be in Bengaluru projects.
For families, the combination matters more than any single item. Children can play within sight of the lawns, grandparents can walk on level paths, and the courts are set apart so the noise does not carry.
Next step
Ask us for the amenity plan in full size along with the price sheet. We will also share the clubhouse details as soon as Embassy releases them.
 Carpet area vs saleable area, worked through at Embassy South Reserve
 Embassy Origins explained: South Reserve, Riverine and the 85 acre township
 Embassy South Reserve floor plans: all five layouts, room by room