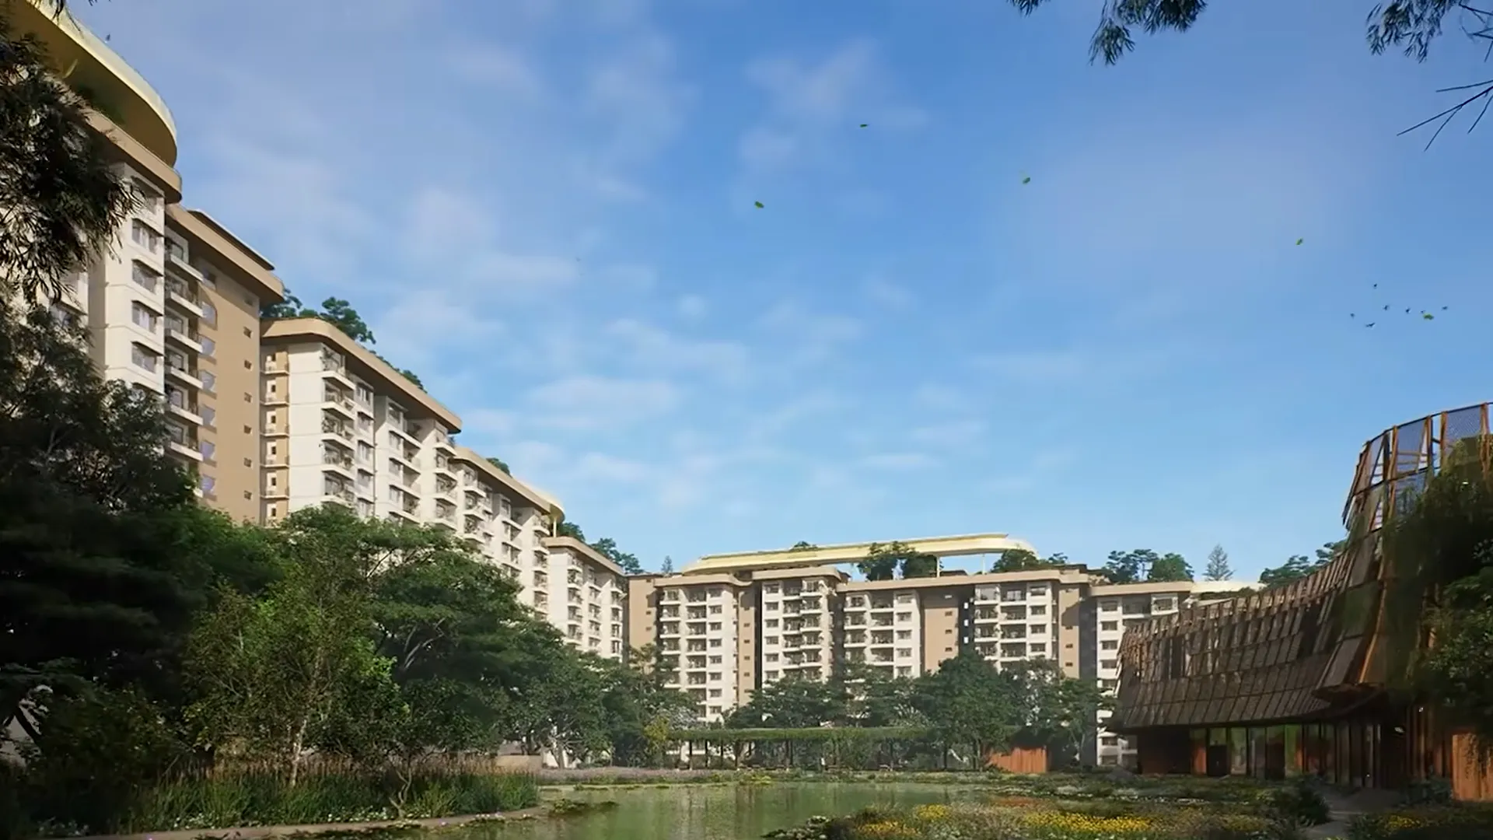
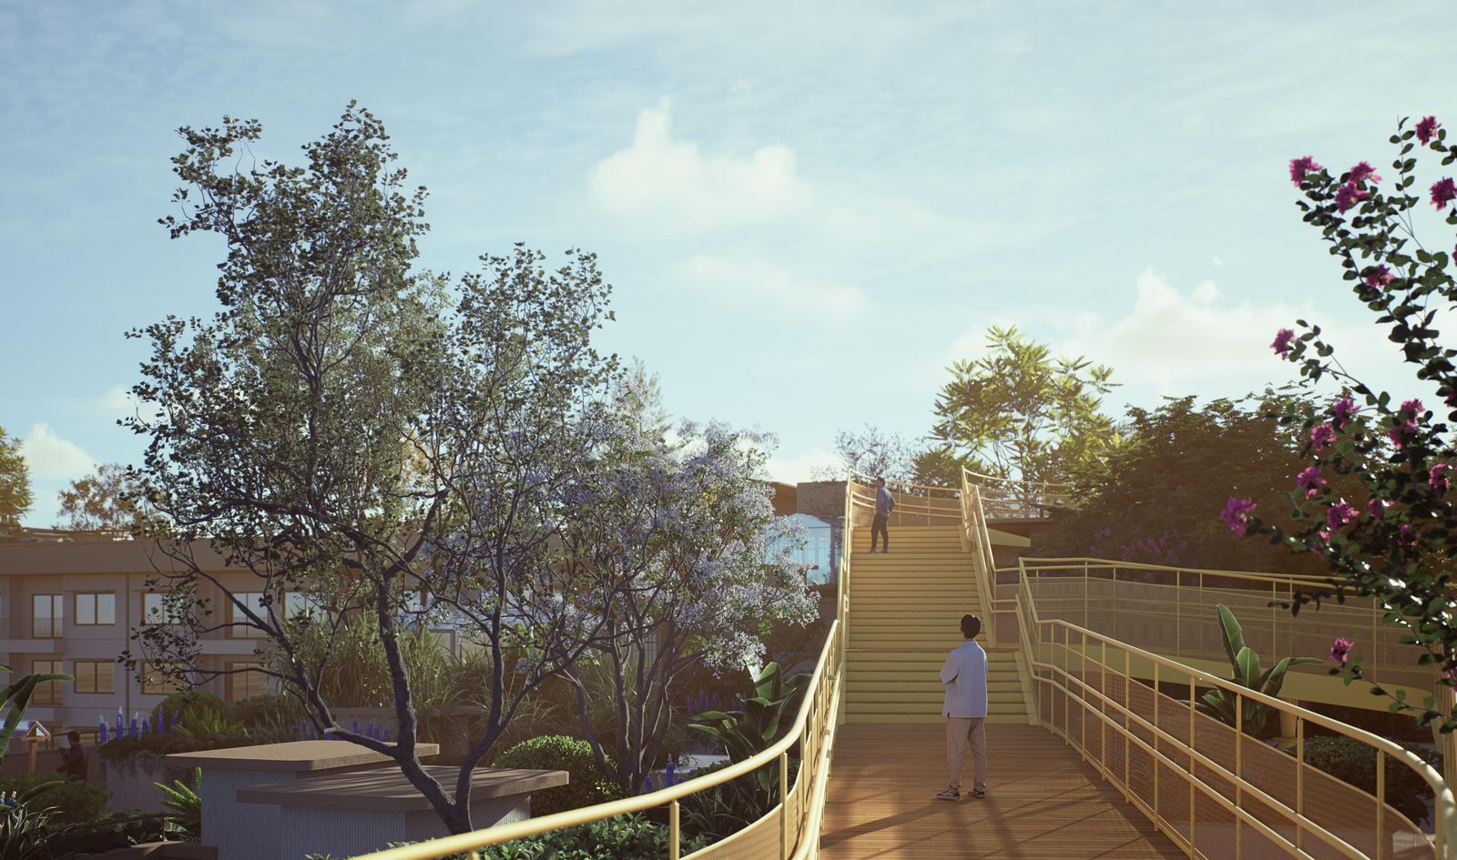
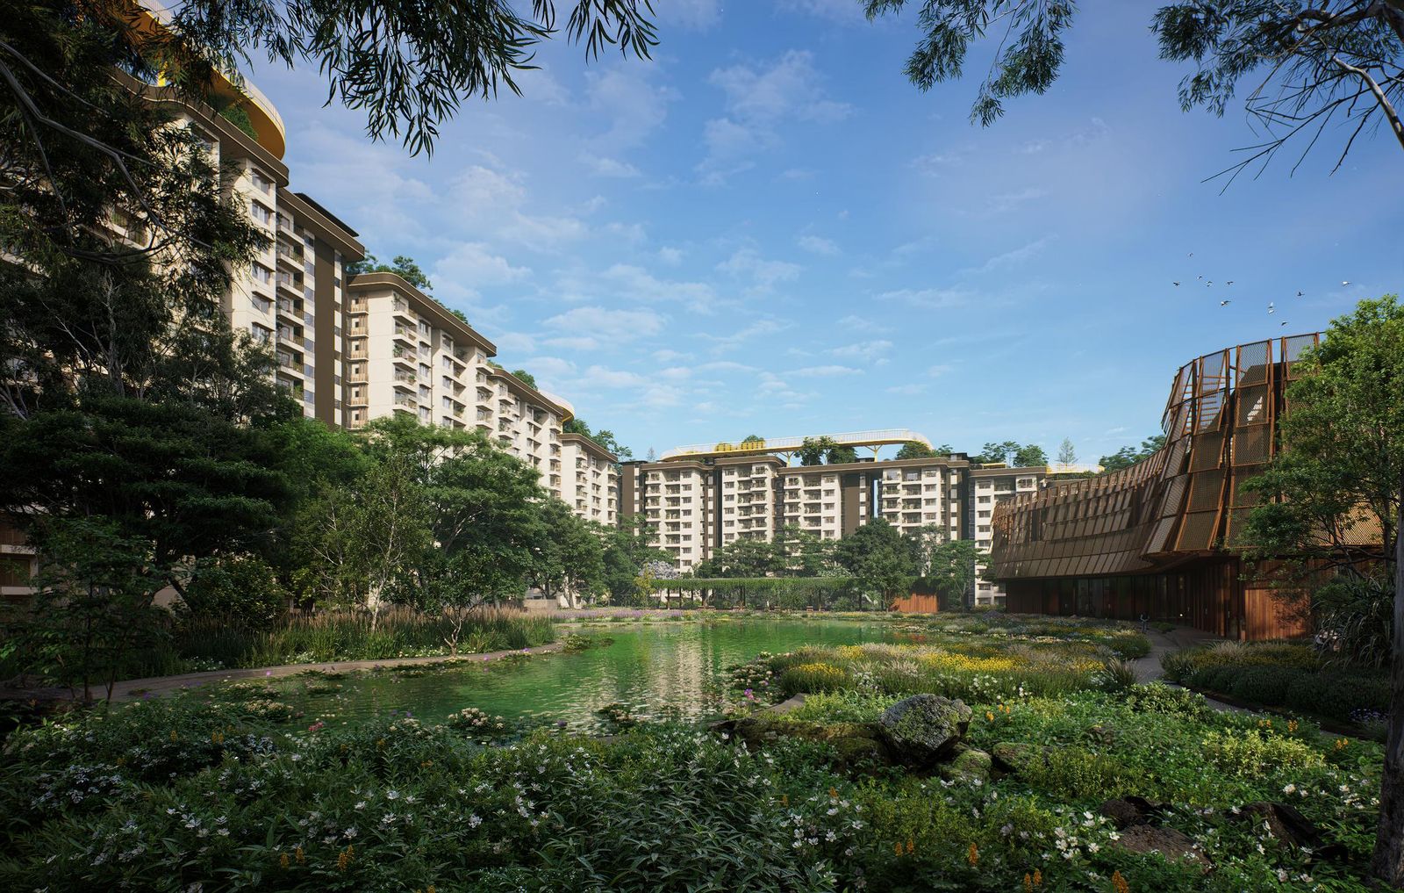
Nine towers by Embassy on the edge of a lake, joined at the roof by one continuous garden walk, inside the 85 acre Embassy Origins township.
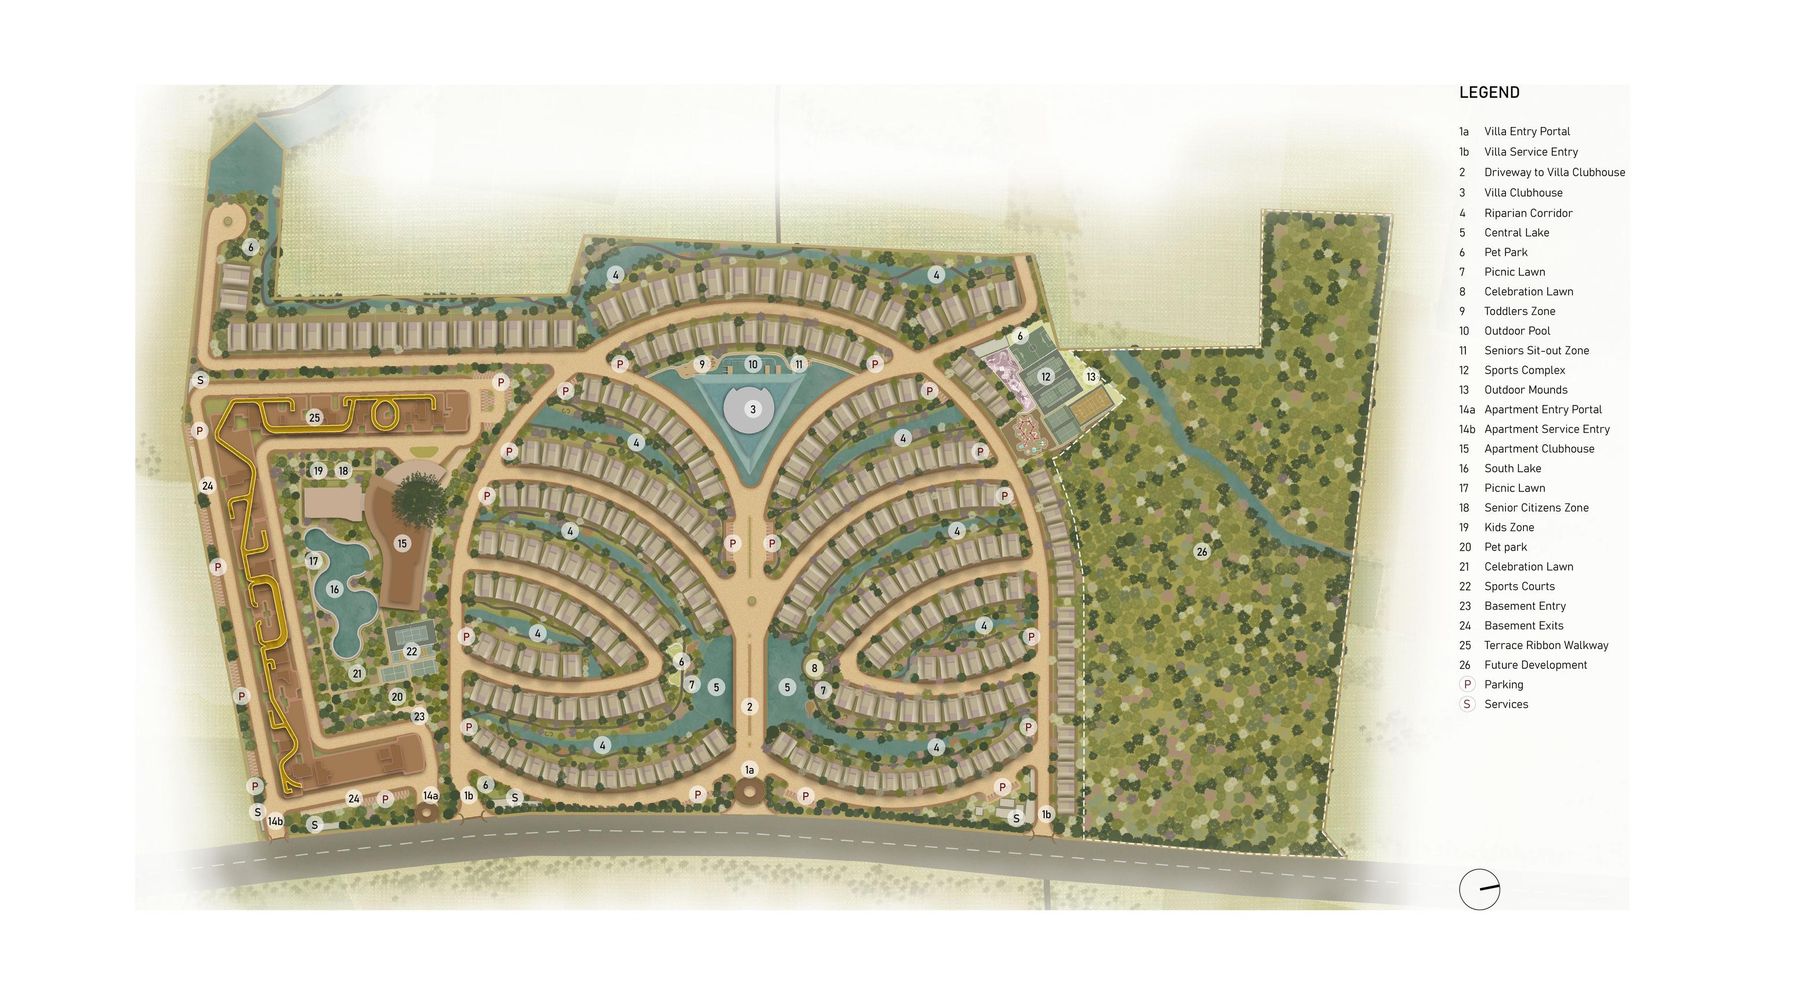
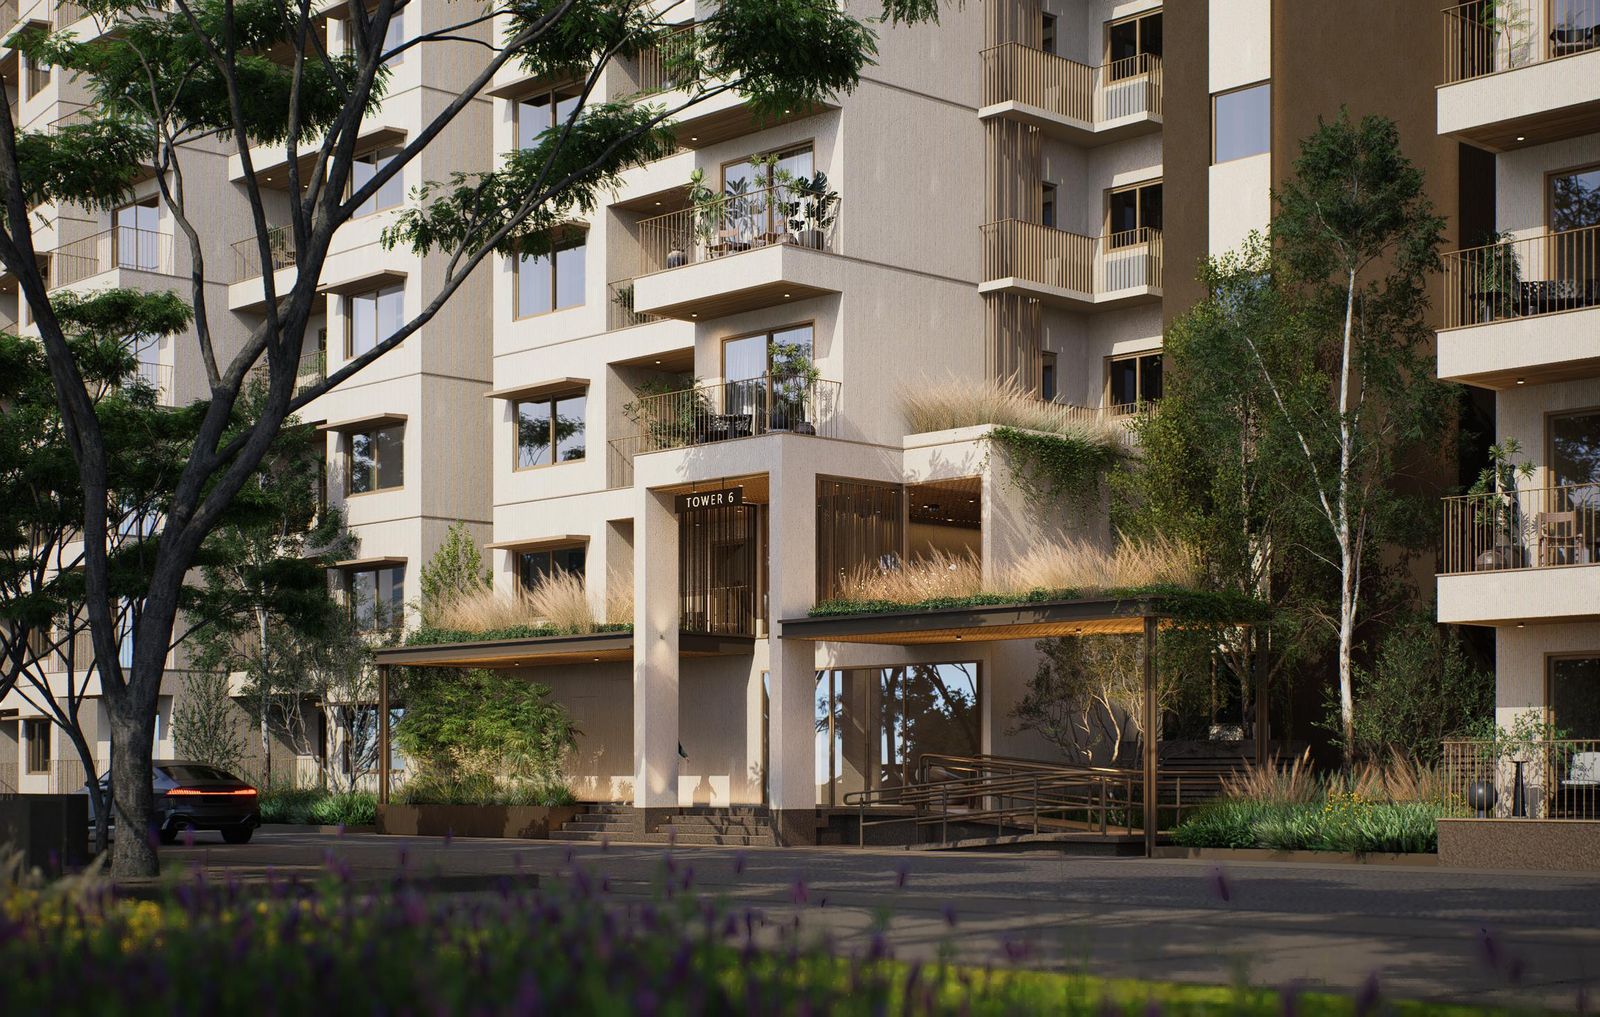
South Reserve is the apartment half of Embassy Origins, an 85 acre township on land the Embassy family has held for more than thirty years, beside Stonehill International School and the Embassy riding school. The villas of Embassy Riverine take the rest. The towers step down from the road towards the South Lake, so each one keeps its view over the next.
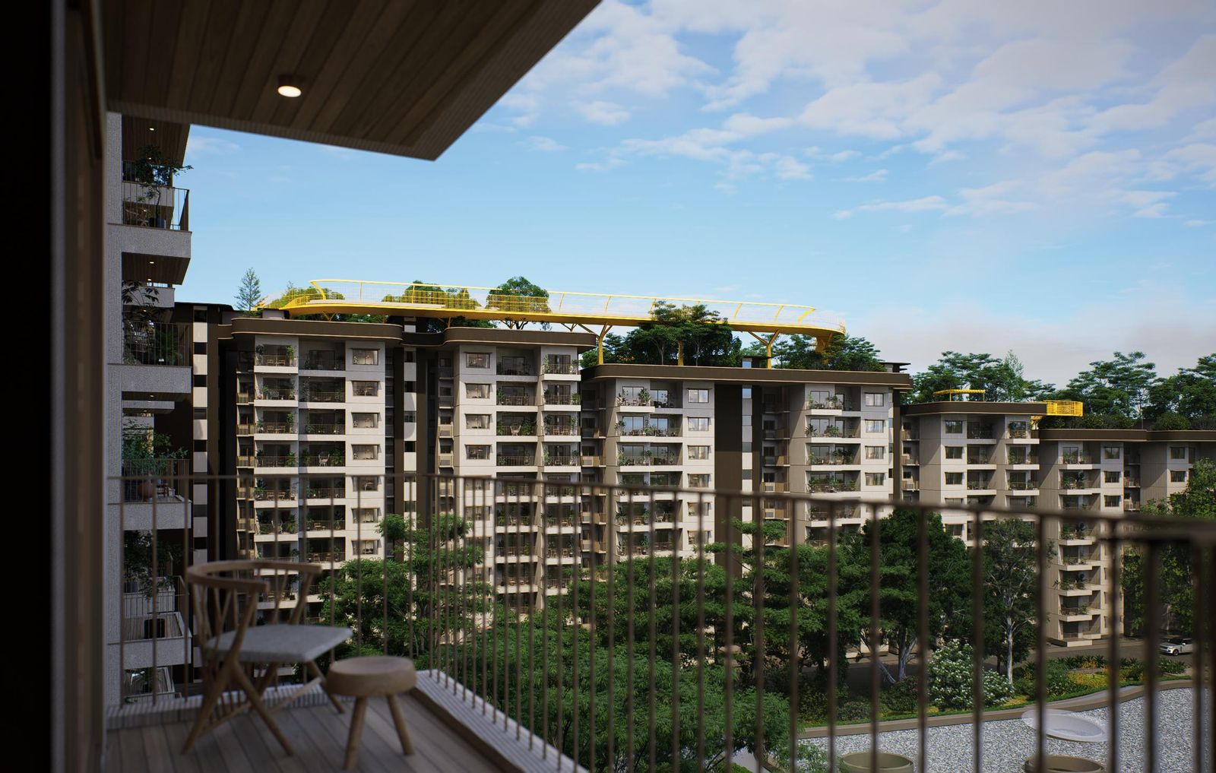
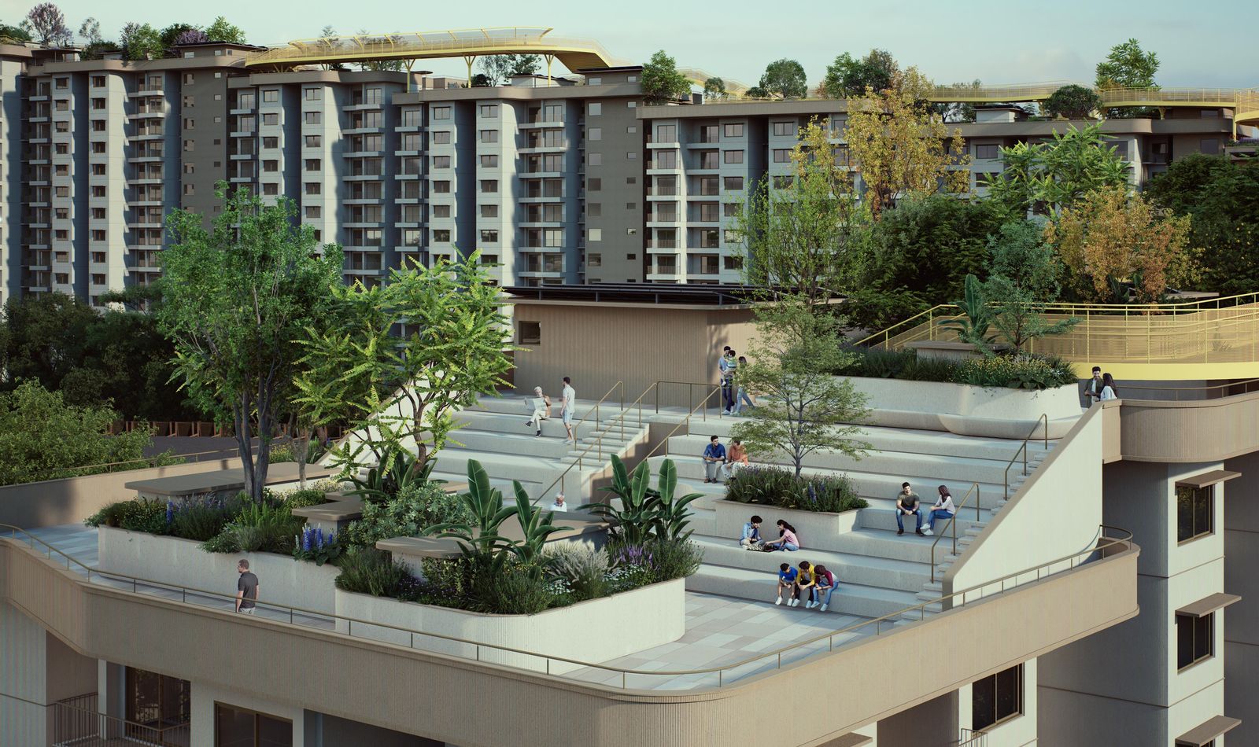
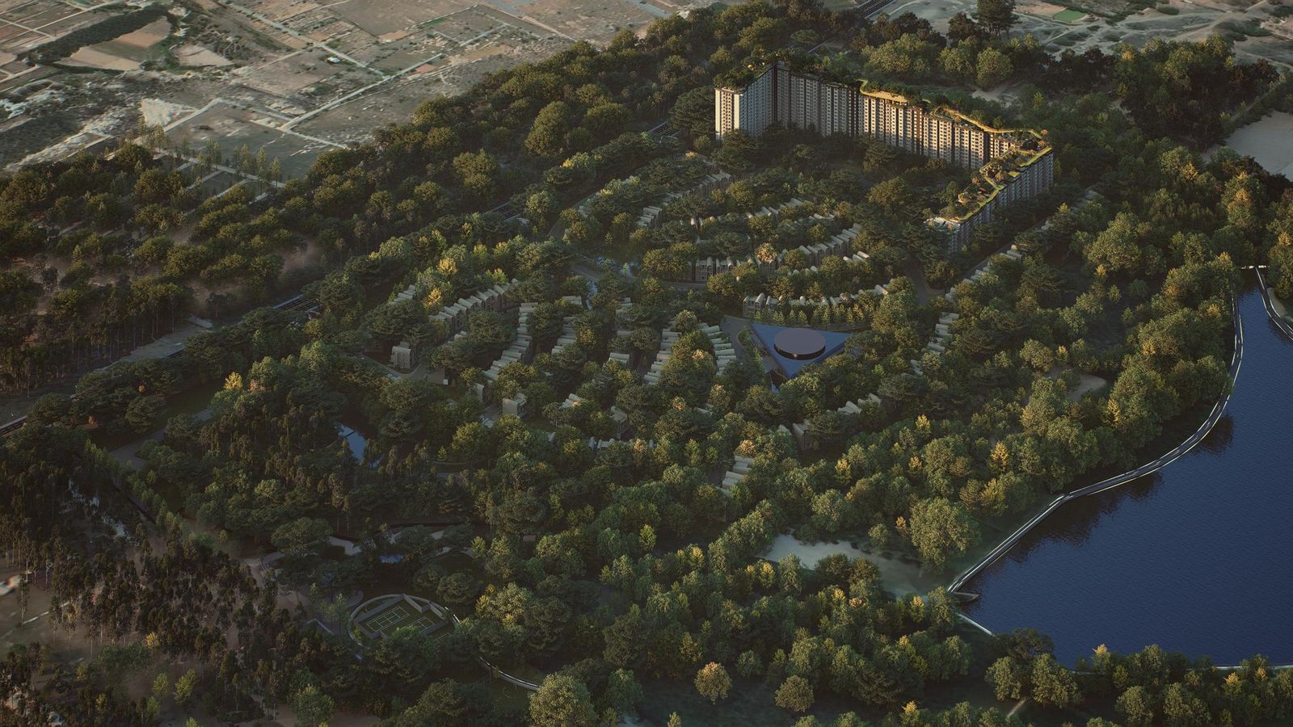
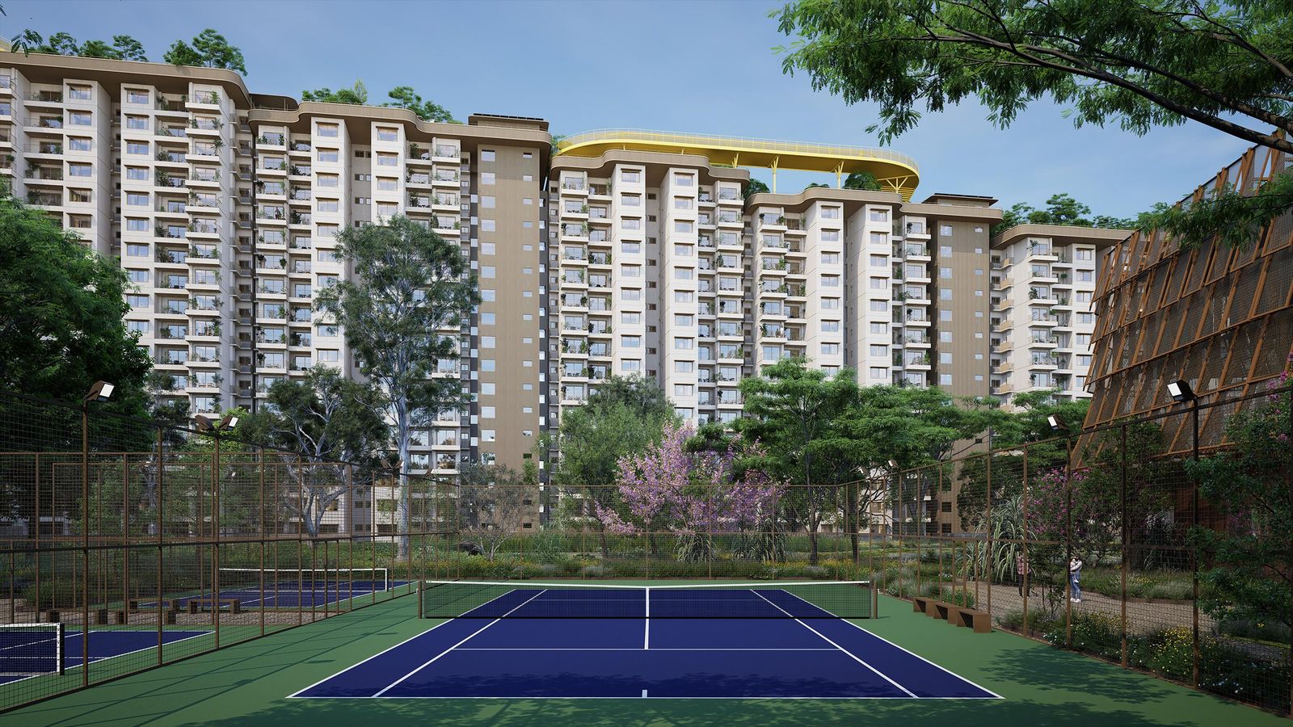
The tallest tower by the road. The rest step down to the lake.
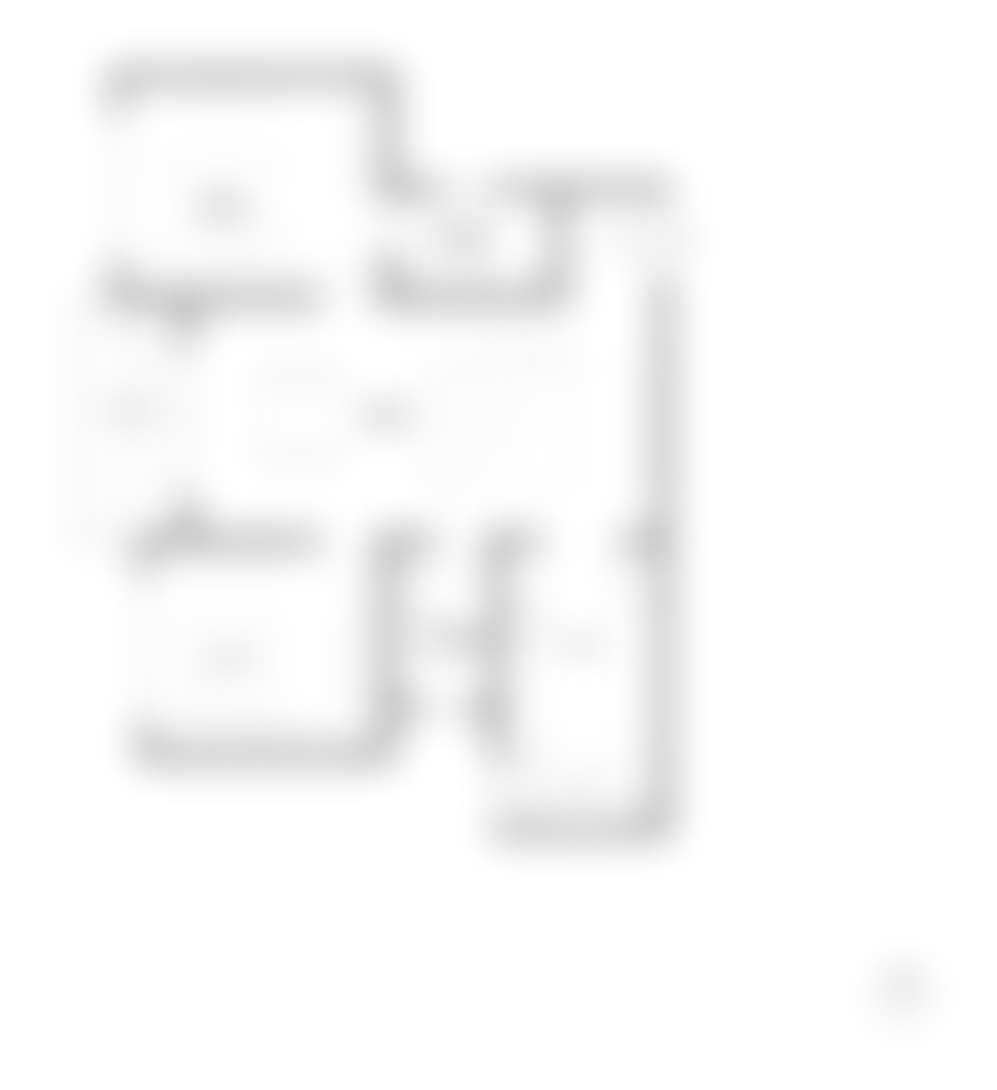
RERA carpet 830 sq.ft. plus a 63 sq.ft. balcony.
Get this unit’s price
Two bedrooms and a separate study: a home office with a door. RERA carpet 964 sq.ft.
Get this unit’s price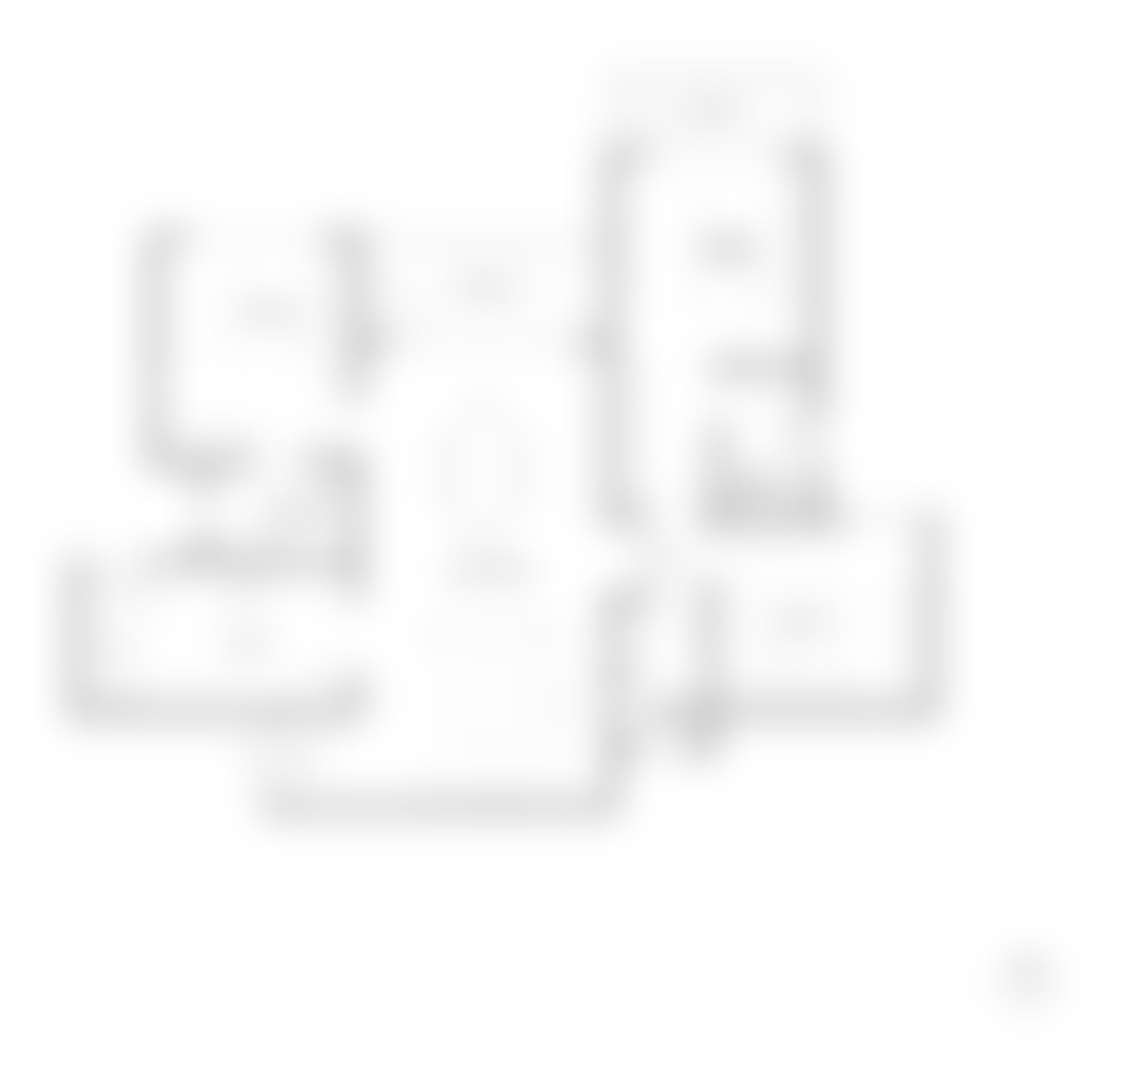
RERA carpet 1,154 sq.ft. Three bathrooms.
Get this unit’s price
The same carpet as E1, planned the other way round: kitchen by the front door.
Get this unit’s price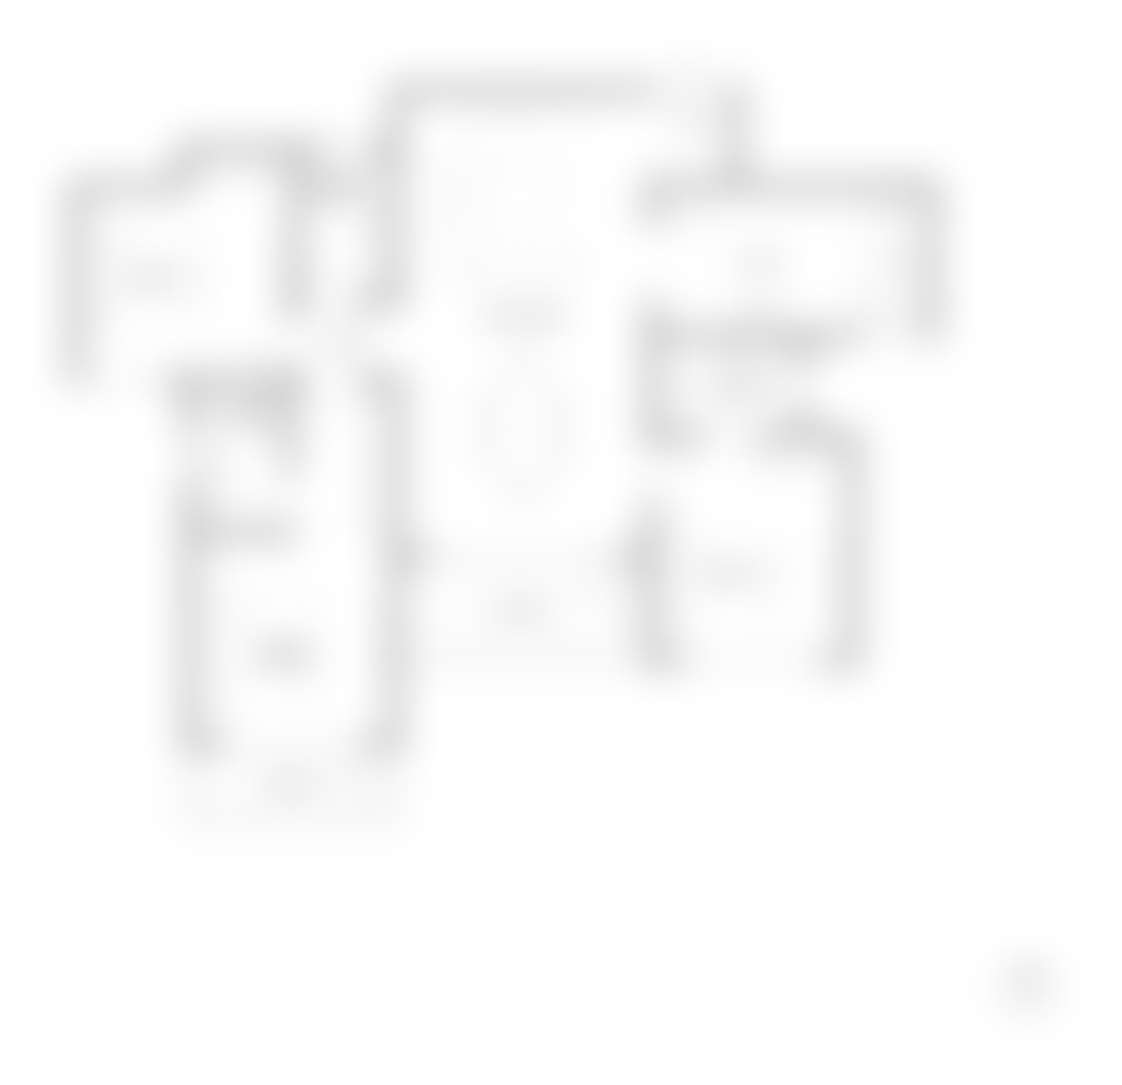
The largest 3 BHK released so far. North facing. RERA carpet 1,168 sq.ft.
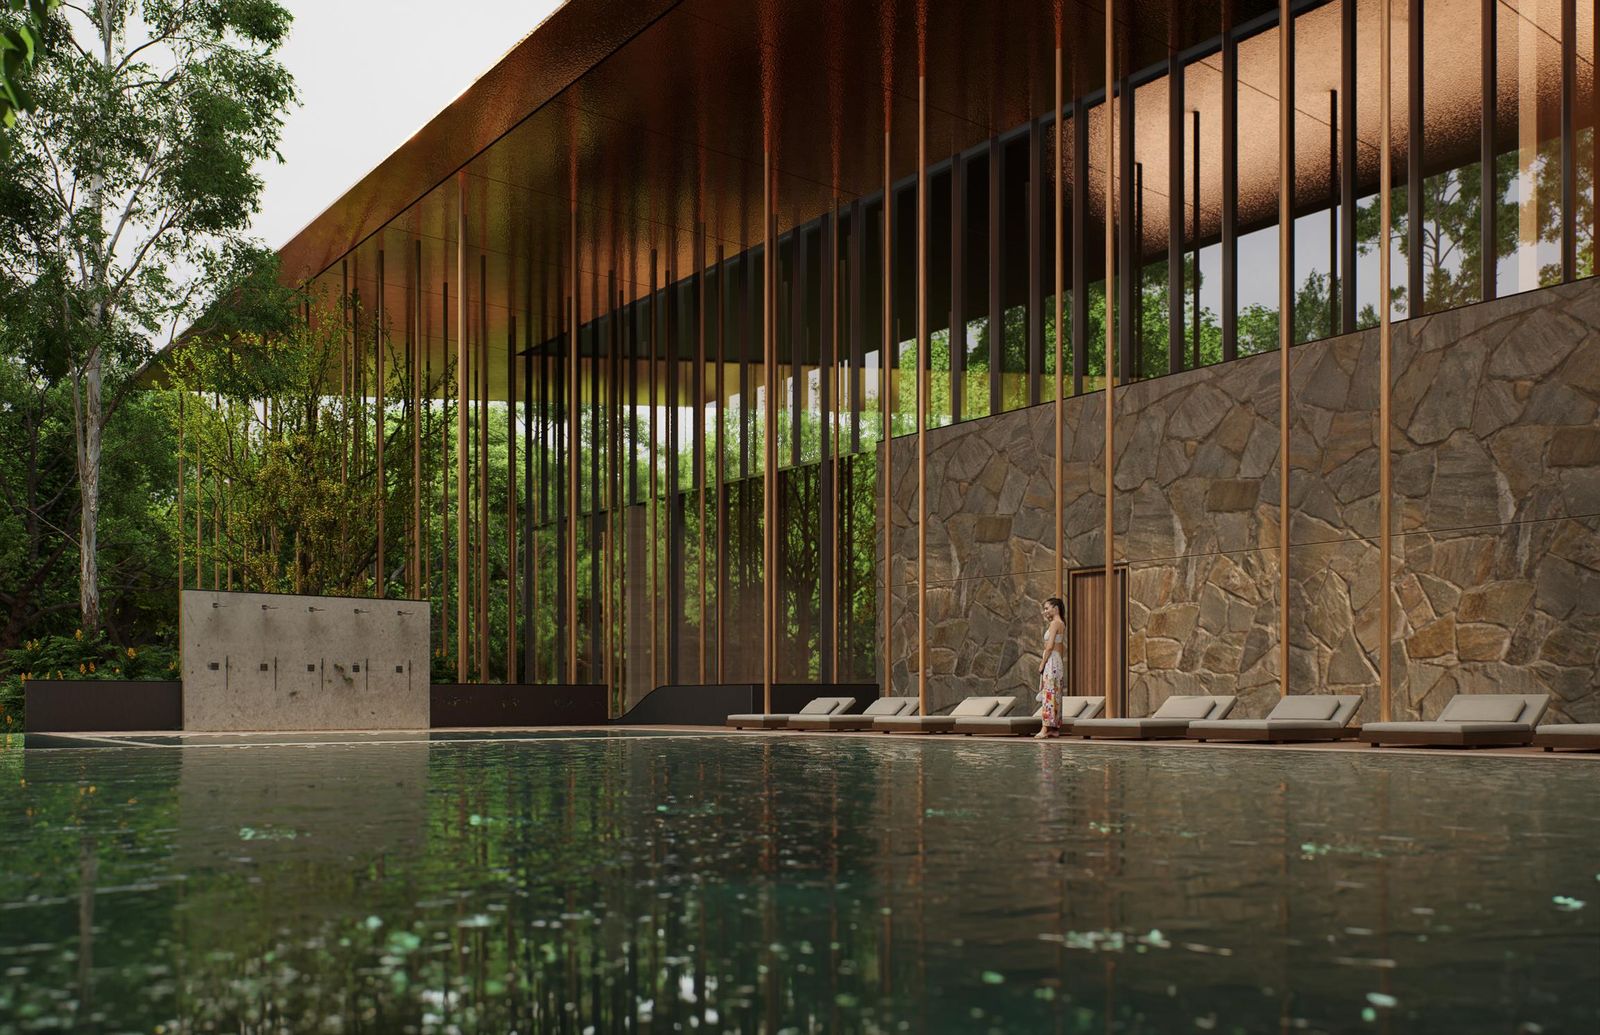
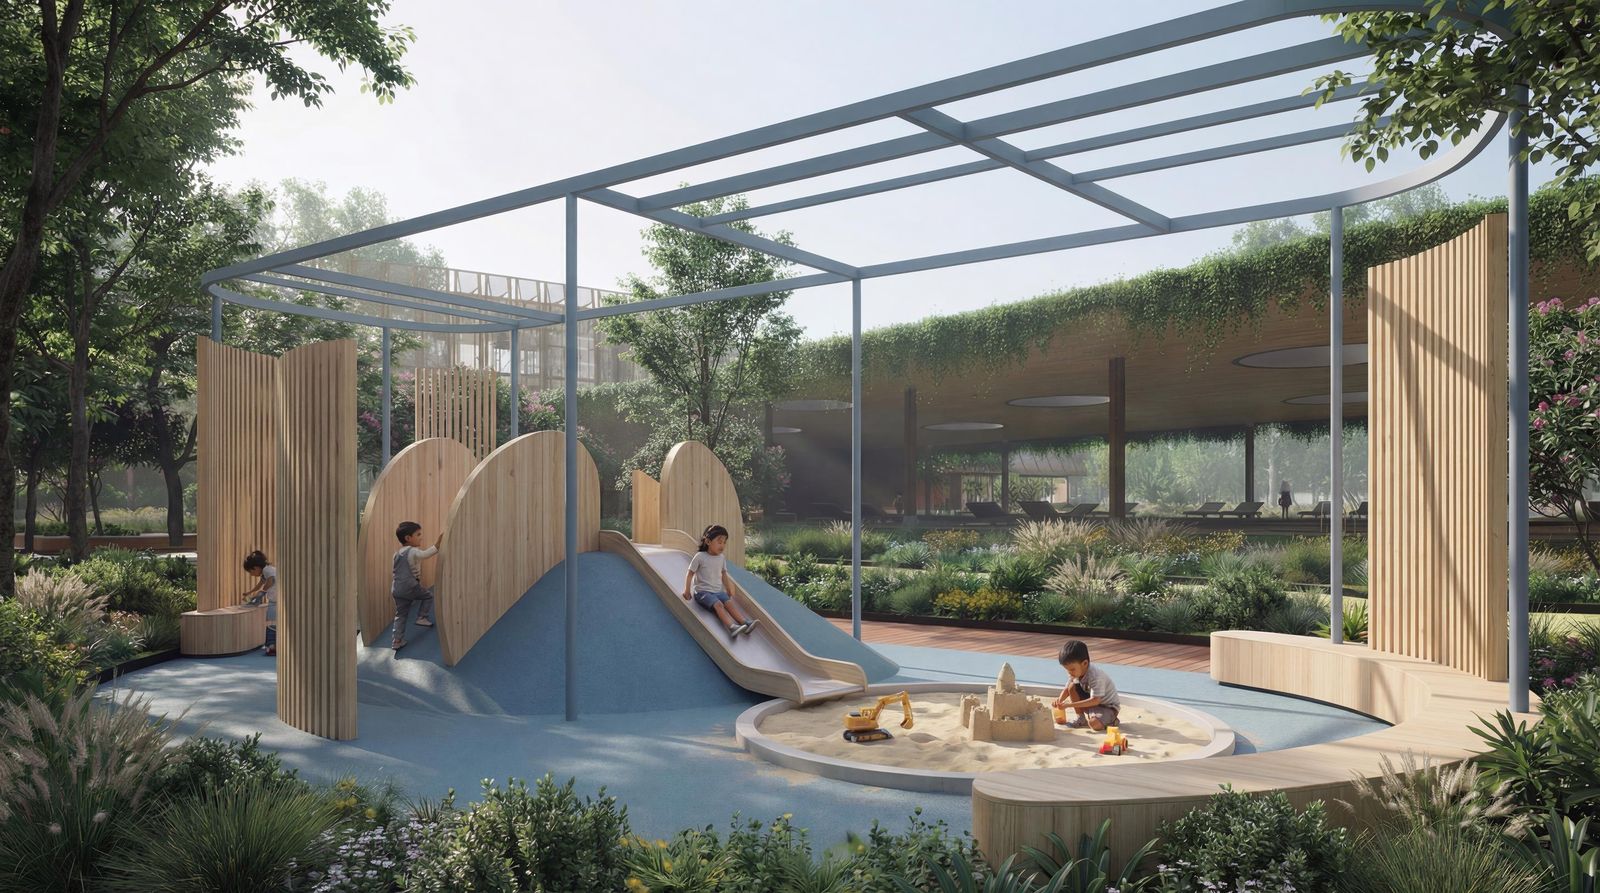
Get this unit’s priceArtist's impressions released by Embassy Group. Actual finishes may differ.
Tarahunase, off Chapparakallu Road, north of Yelahanka. Stonehill International School, Vidyashilp University and the Padukone Dravid Centre for Sports Excellence are all within about two kilometres. Bellary Road (NH 44) runs to the airport.
Distances are straight-line from the site. Tap for the real route.
 Buying from abroadBuying at Embassy South Reserve from abroad: an NRI checklistKnow the numbersCarpet area vs saleable area, worked through at Embassy South Reserve
 The townshipEmbassy Origins explained: South Reserve, Riverine and the 85 acre townshipAmenitiesEmbassy South Reserve amenities: the Ribbon, the lake and the courts
 Floor plansEmbassy South Reserve floor plans: all five layouts, room by roomLocationEmbassy South Reserve location: Tarahunase, north of YelahankaPriceEmbassy South Reserve price: what we know, and what to ask for
 RERA and possessionEmbassy South Reserve RERA number and possession date
 ReviewEmbassy South Reserve review: who it suits, and who should look elsewhere
 Area guideNorth Yelahanka area guide: living near Tarahunase and Rajanukunte
 SchoolsSchools near Embassy South Reserve, North YelahankaChoosing a layout2 BHK, 2.5 BHK or 3 BHK at Embassy South Reserve: which layout to choose
Embassy has not published prices. Tell us which layout you are weighing and we send the unit wise price sheet, the floor plans and the payment schedule on WhatsApp, usually within the hour.
At Tarahunase, north of Yelahanka in North Bengaluru (pin 562157), beside Stonehill International School and the Embassy International Riding School, about 12 km in a straight line from Kempegowda International Airport.
Yes: PRM/KA/RERA/1251/309/PR/090926/008925registered in September 2026. Verify it at rera.karnataka.gov.in.
Five layouts so far: a 2 BHK of 1,330 sq.ft., a 2 BHK with study of 1,598 sq.ft. and three 3 BHK plans from 1,896 to 1,919 sq.ft. (saleable area). Usable carpet runs from 893 to 1,291 sq.ft.
Embassy has not published a price list. Ask us for the unit wise price sheet; we send the full break up, not a headline rate.
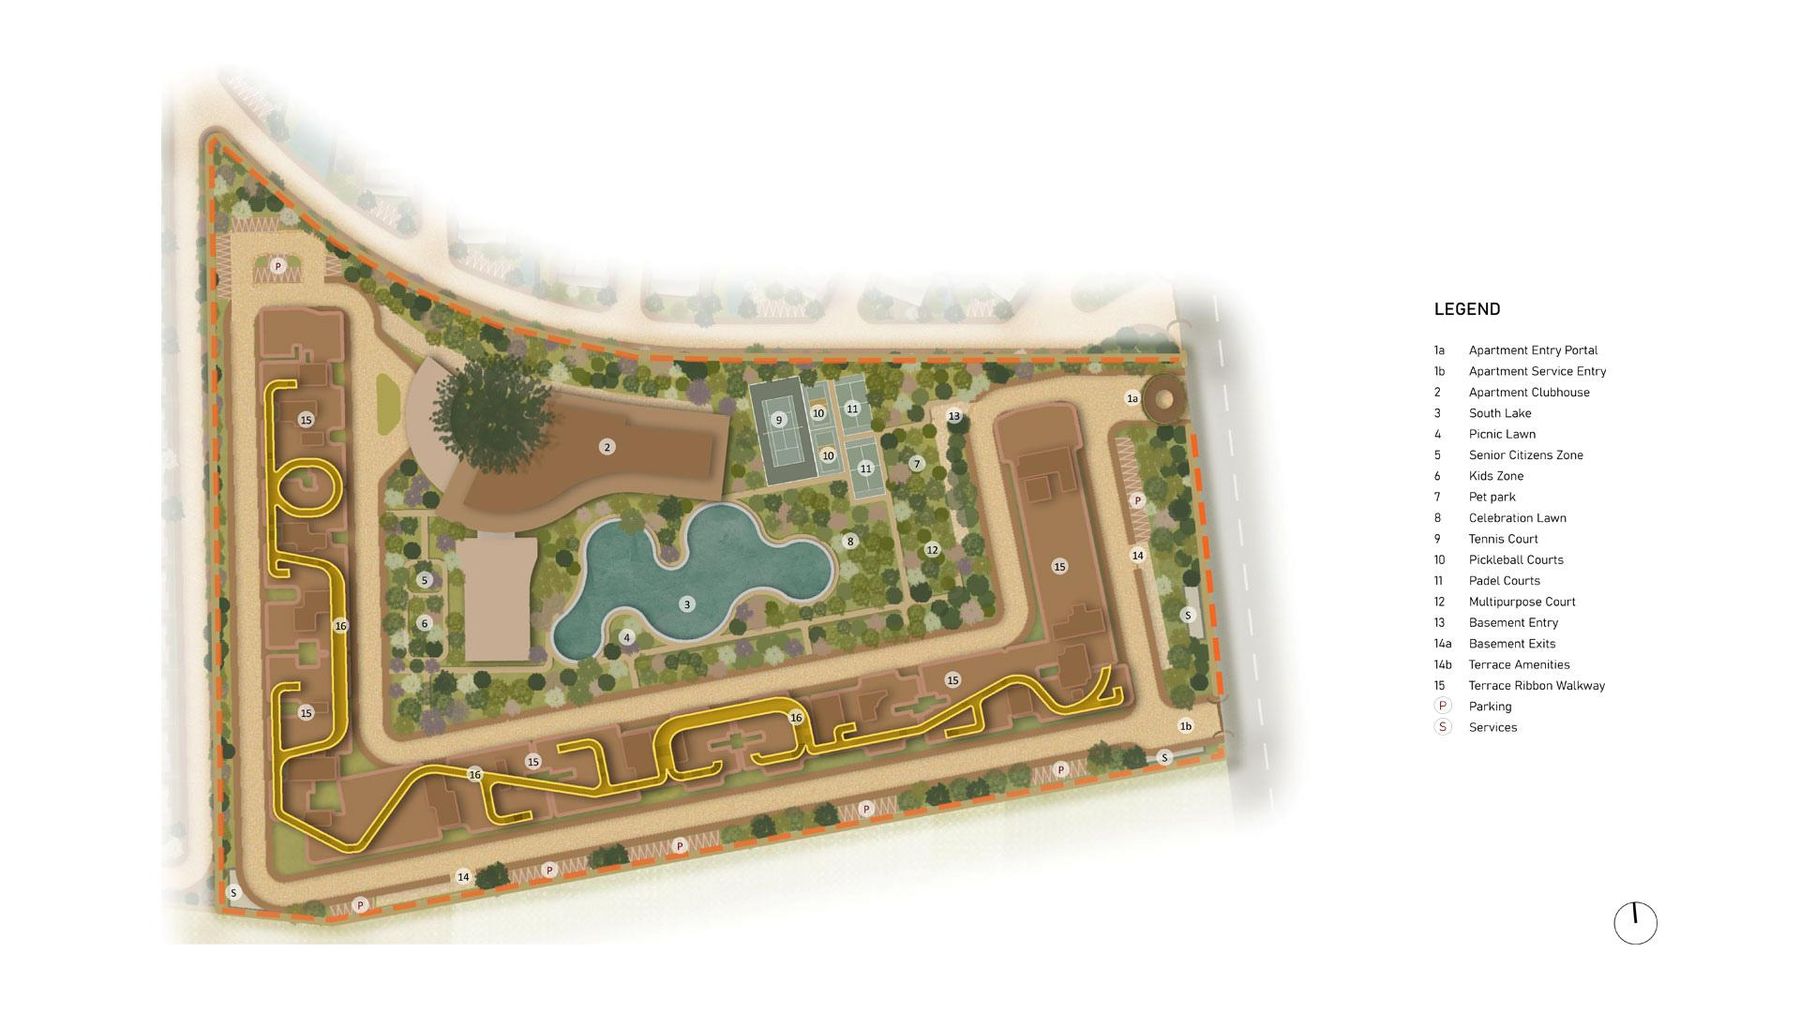
Embassy Origins is the 85 acre township. South Reserve is its apartment community on about 15 acres; Embassy Riverine is the villa enclave on about 51 acres. They share the landscape and lakes, with separate clubhouses.
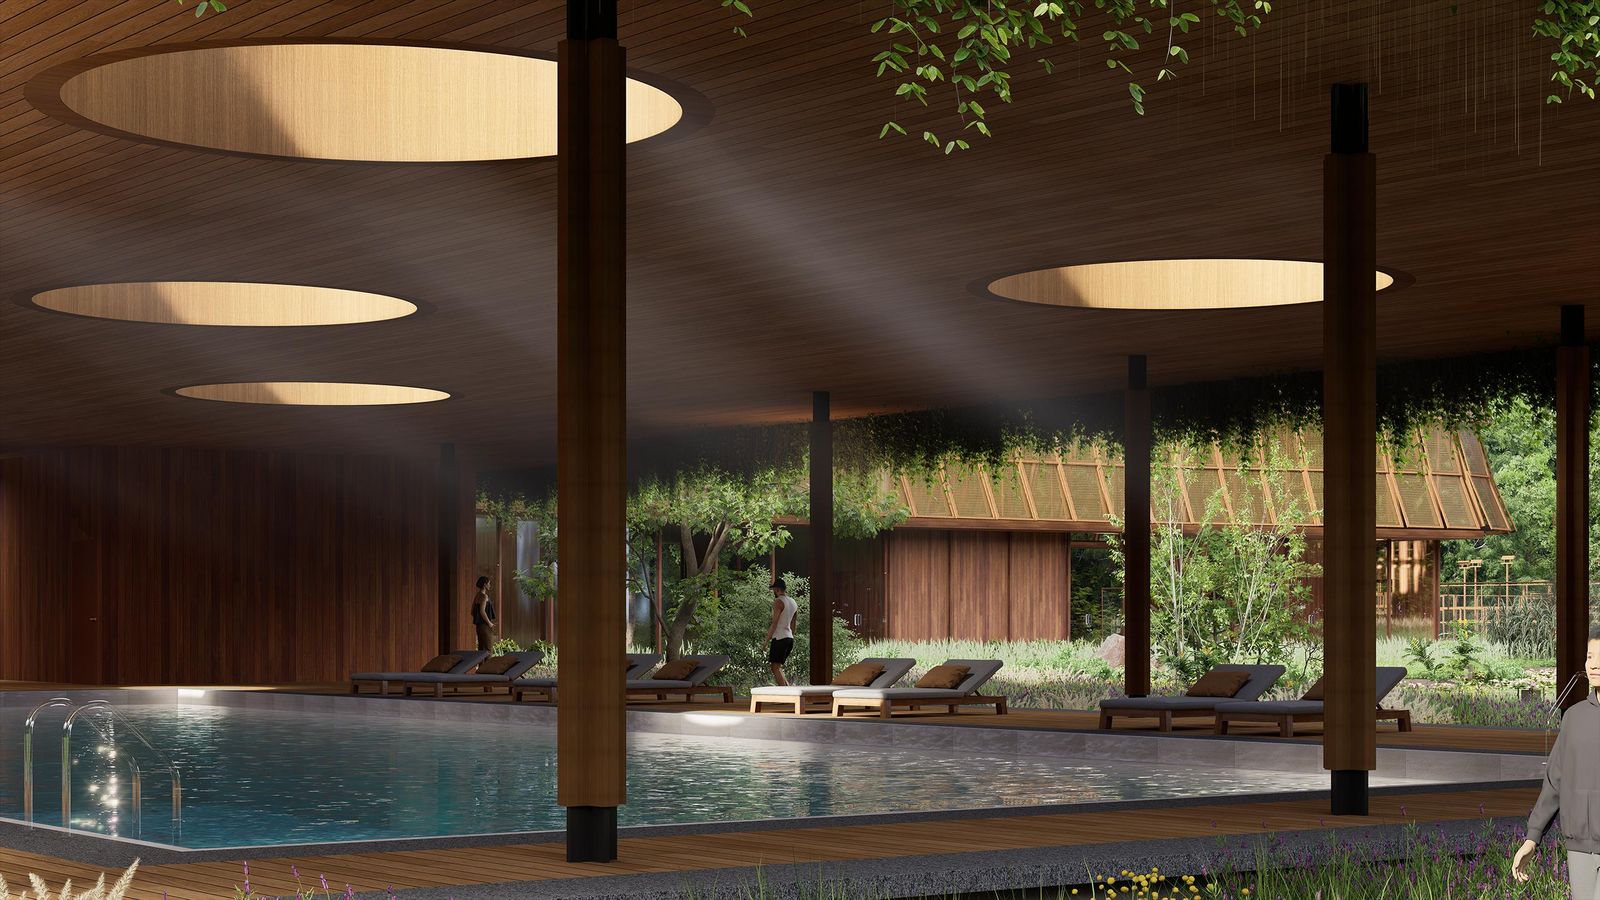
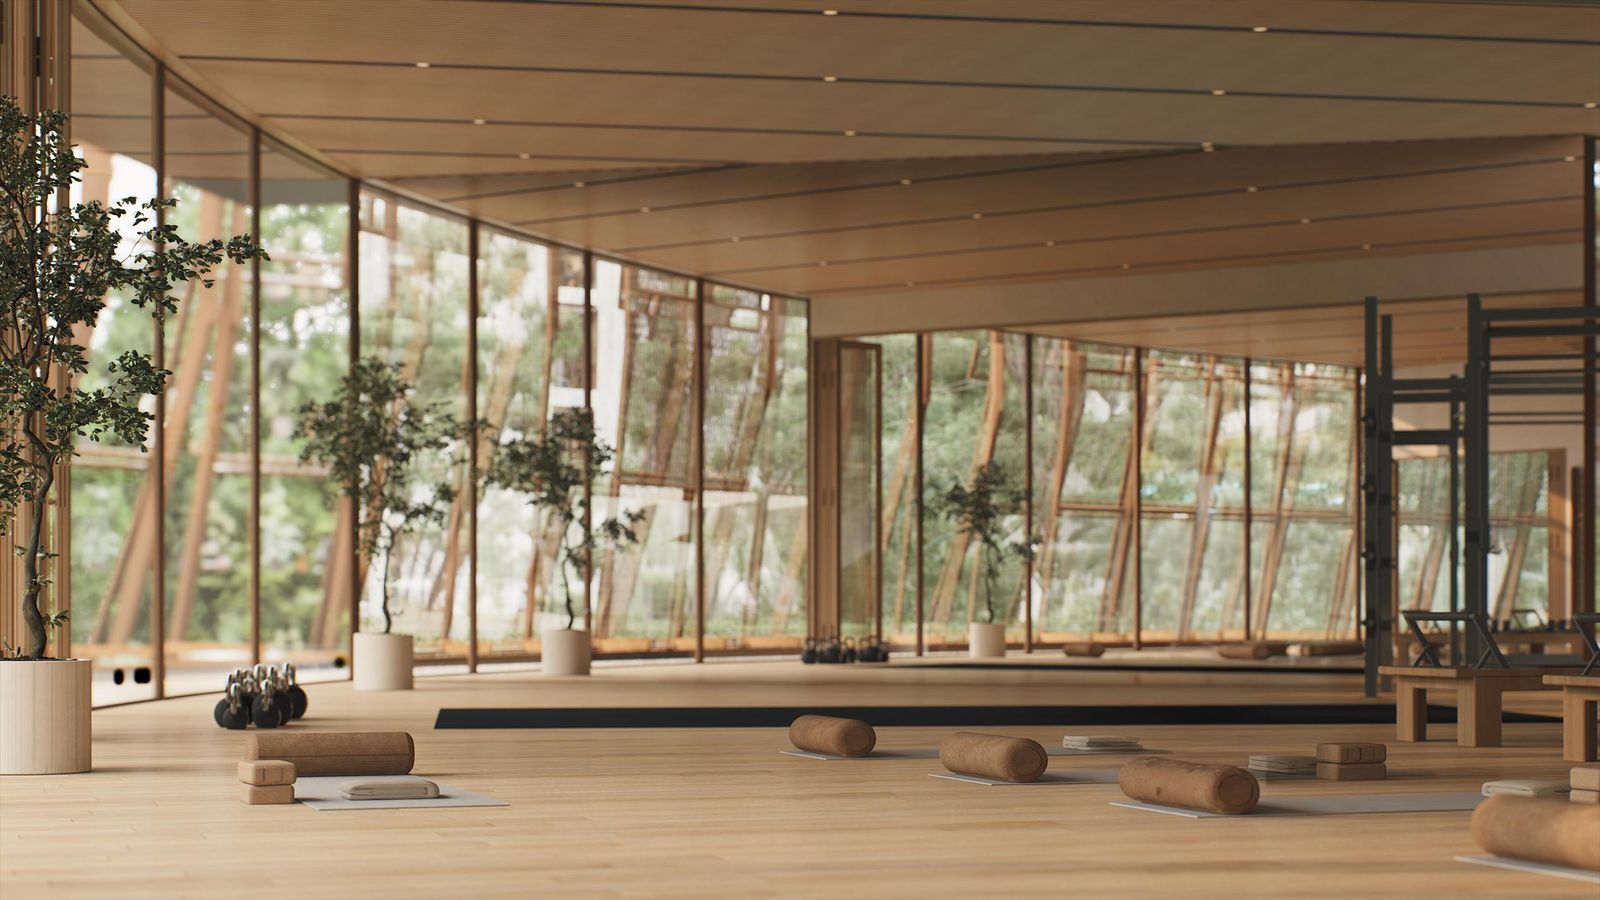
A continuous rooftop walkway that links all nine towers, with terraces, wellness and social spaces along it. Embassy calls it the Ribbon because of its undulating yellow form.
Yes. NRIs and OCI cardholders can buy without RBI permission, paying by remittance or from an NRE or NRO account. We do the site visit on live video. NRI checklist.
No. You pay the developer's price either way; the developer pays us.
